


With SpriCAD®, as an alternative to WinSprink, the pipe network geometry can be entered using the AutoCAD or BricsCAD CAD system.
System requirements:
Windows 10 or 11 operating system
SpriCAD® Version 5: AutoCAD Version 2019 – 2027 (64bit) / kein AutoCAD LT
SpriCAD® Version 6: AutoCAD Version 2024 – 2027 (64bit) / kein AutoCAD LT
SpriCAD® Version 5: BricsCAD Version 2018 – 2026 Pro (64bit)
SpriCAD® Version 6: BricsCAD Version 2023 – 2026 Pro (64bit)
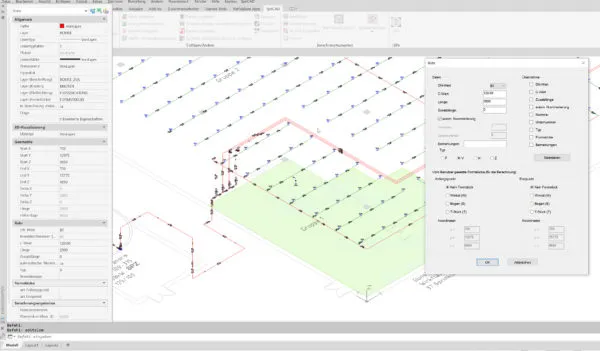
The pipes are entered for calculation using SpriCAD® tools with intelligent lines directly in AutoCAD/BricsCAD in a 3D isometric view.
The isometry can even be drawn directly into a referenced 3D architectural model.
Pipesget the following properties:
- DN value
- C-value
- length
- additional length
- pipe type
- numbering
- fittings
Further important information for hydraulic calculations can be found on the sprinkler symbols or possible installation components.
Sprinklereigenschaften:
- K factor
- DN value at the connection
- water exposure
- protective surface
- spray radius
- Minimum pressure at the sprinkler
- Number of the effective area
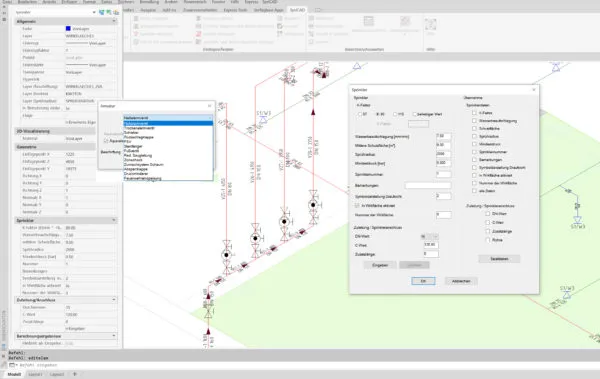
For fixtures, a suitable symbol can be set and its equivalent length stored.
Three standard tables (VdS and FM) are included in the program. User-specific tables can be added.
Any number of effective areas can be entered, calculated, and saved.
A comprehensive list of pump characteristics from well-known manufacturers is included.
All information contained in the symbol model is then transferred to our calculation core (SpriCalc) and processed.
SpriCalc meets the accuracy requirements specified by VdS/FM/NFPA/DIN EN 12845, as well as the format of the calculation printout.
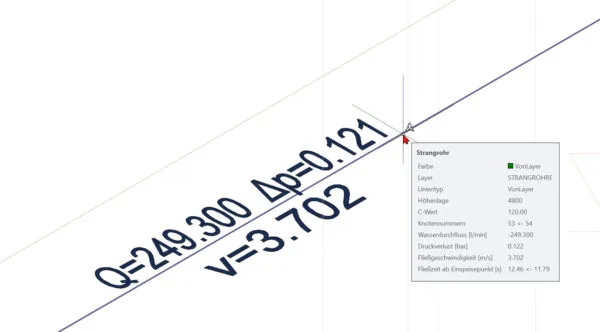
Various filters are available for the design of the sprinkler network for:
- water flow
- flow velocity
- Pressure loss in pipes
SpriCAD® for AutoCAD and BricsCAD:
- 3D single-pass process with SpriCAD® tools
- Isometric representation of pipe and node numbers
- Visual display of results for flow rate, flow velocity, and pressure loss
- Automatic distribution of sprinklers in the room
- Creation of parts lists
- floor management
- Standard: Hazen-Williams formula
- As an additional option for a fee, there is also the option of calculating the pressure loss instead of the Hazen-Williams formulaDarcy-Weisbach formula(e.g. for foam systems).
YouTube videos:
Preview 2026: Highlights of the new version 6.01
Preview 2026: Highlights of the new version 6.01
Overview Version 5
Hydrants combined with sprinkler systems
Floor management
Merging files
Cover the area with sprinklers